
MENTONE GRAMMAR SCHOOL GREENWAYS YEAR 9 CENTRE
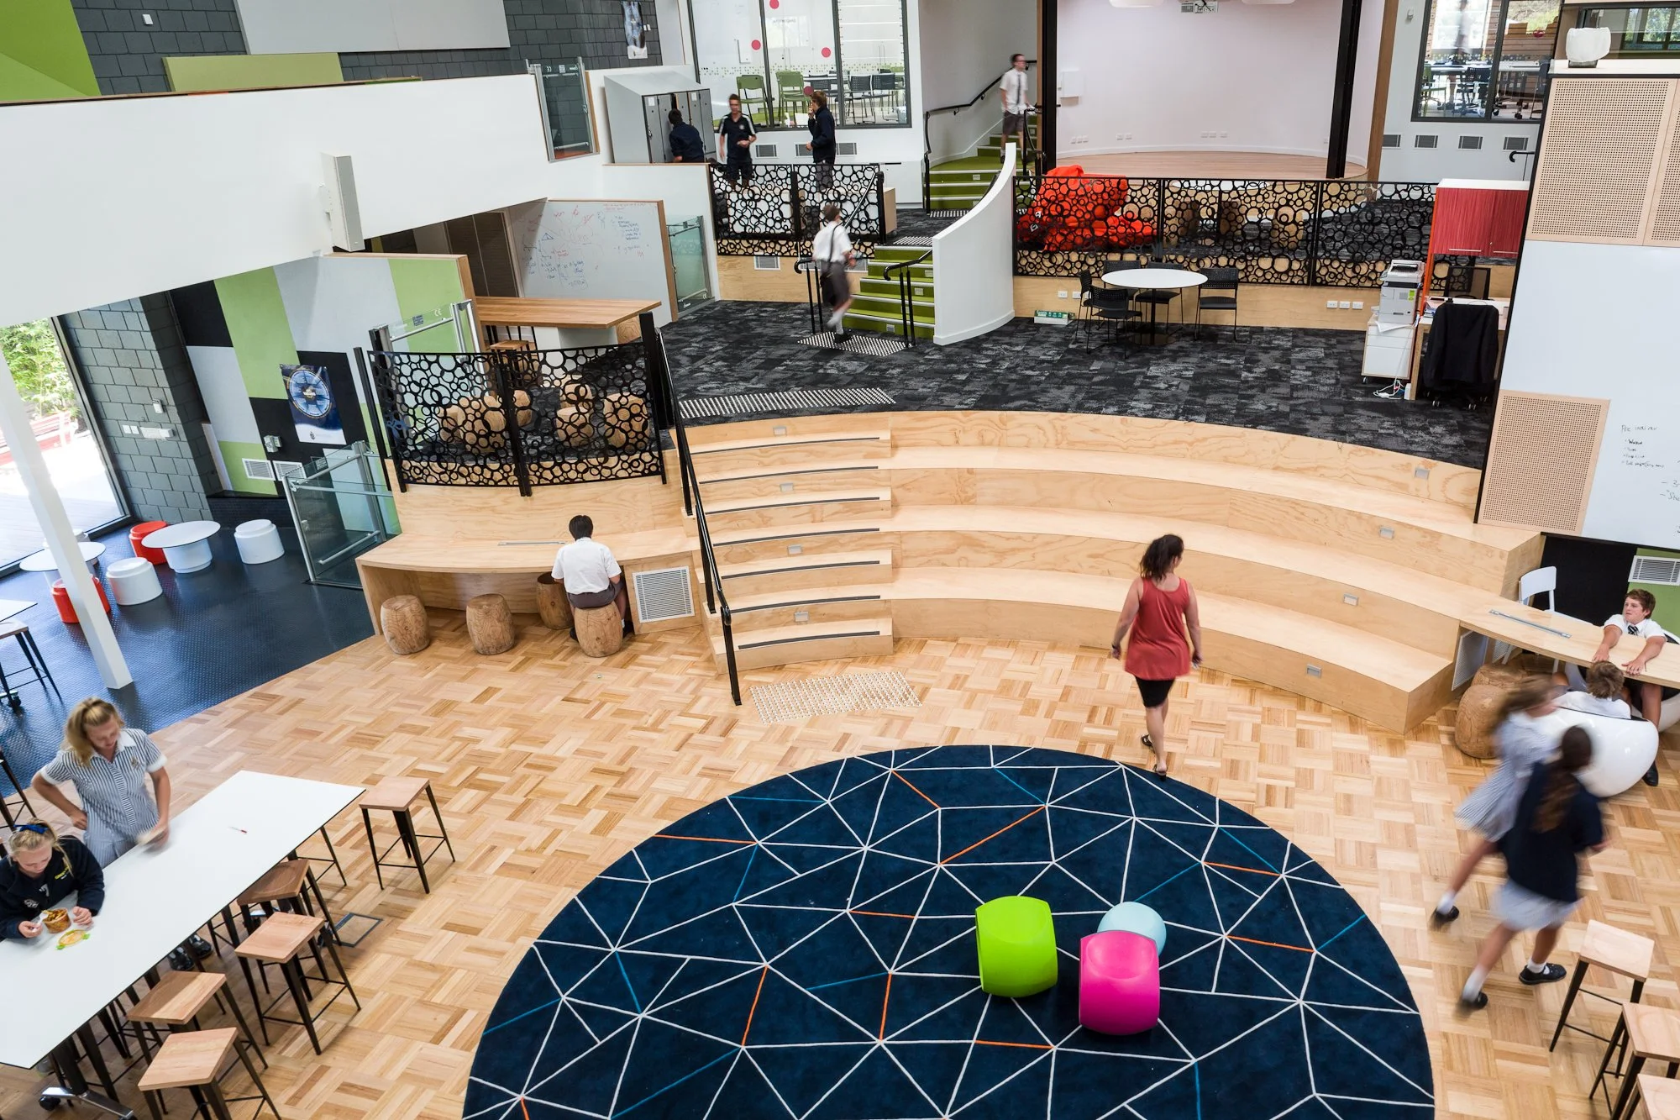
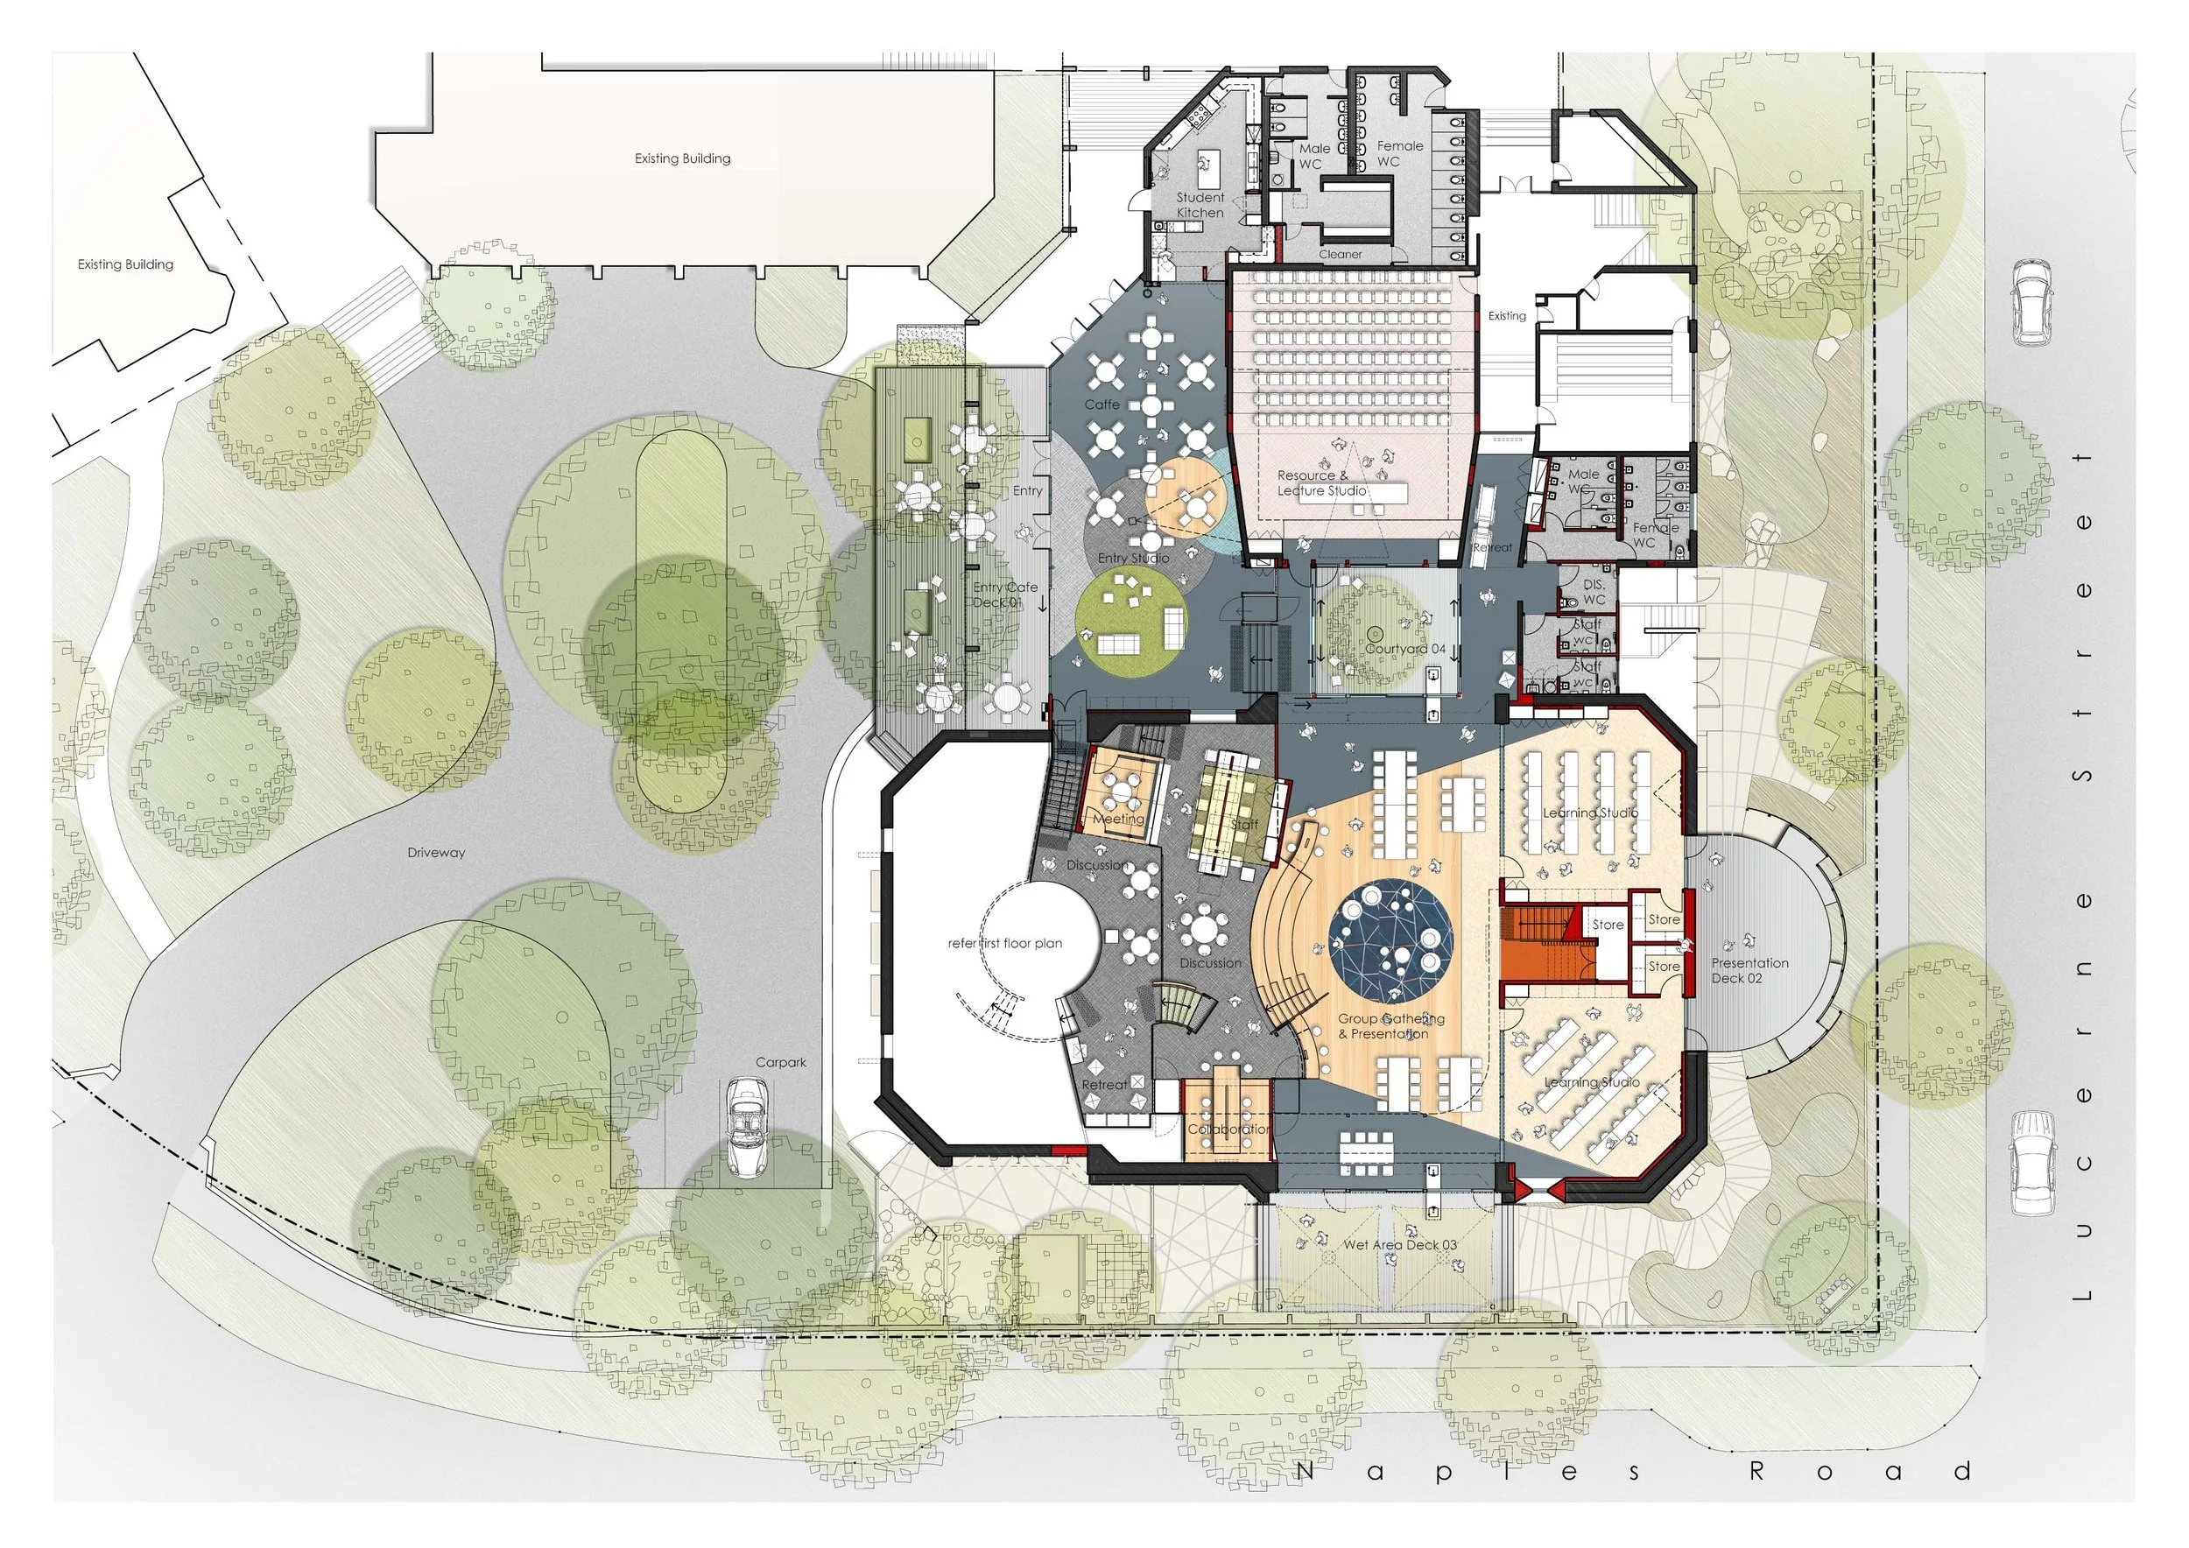
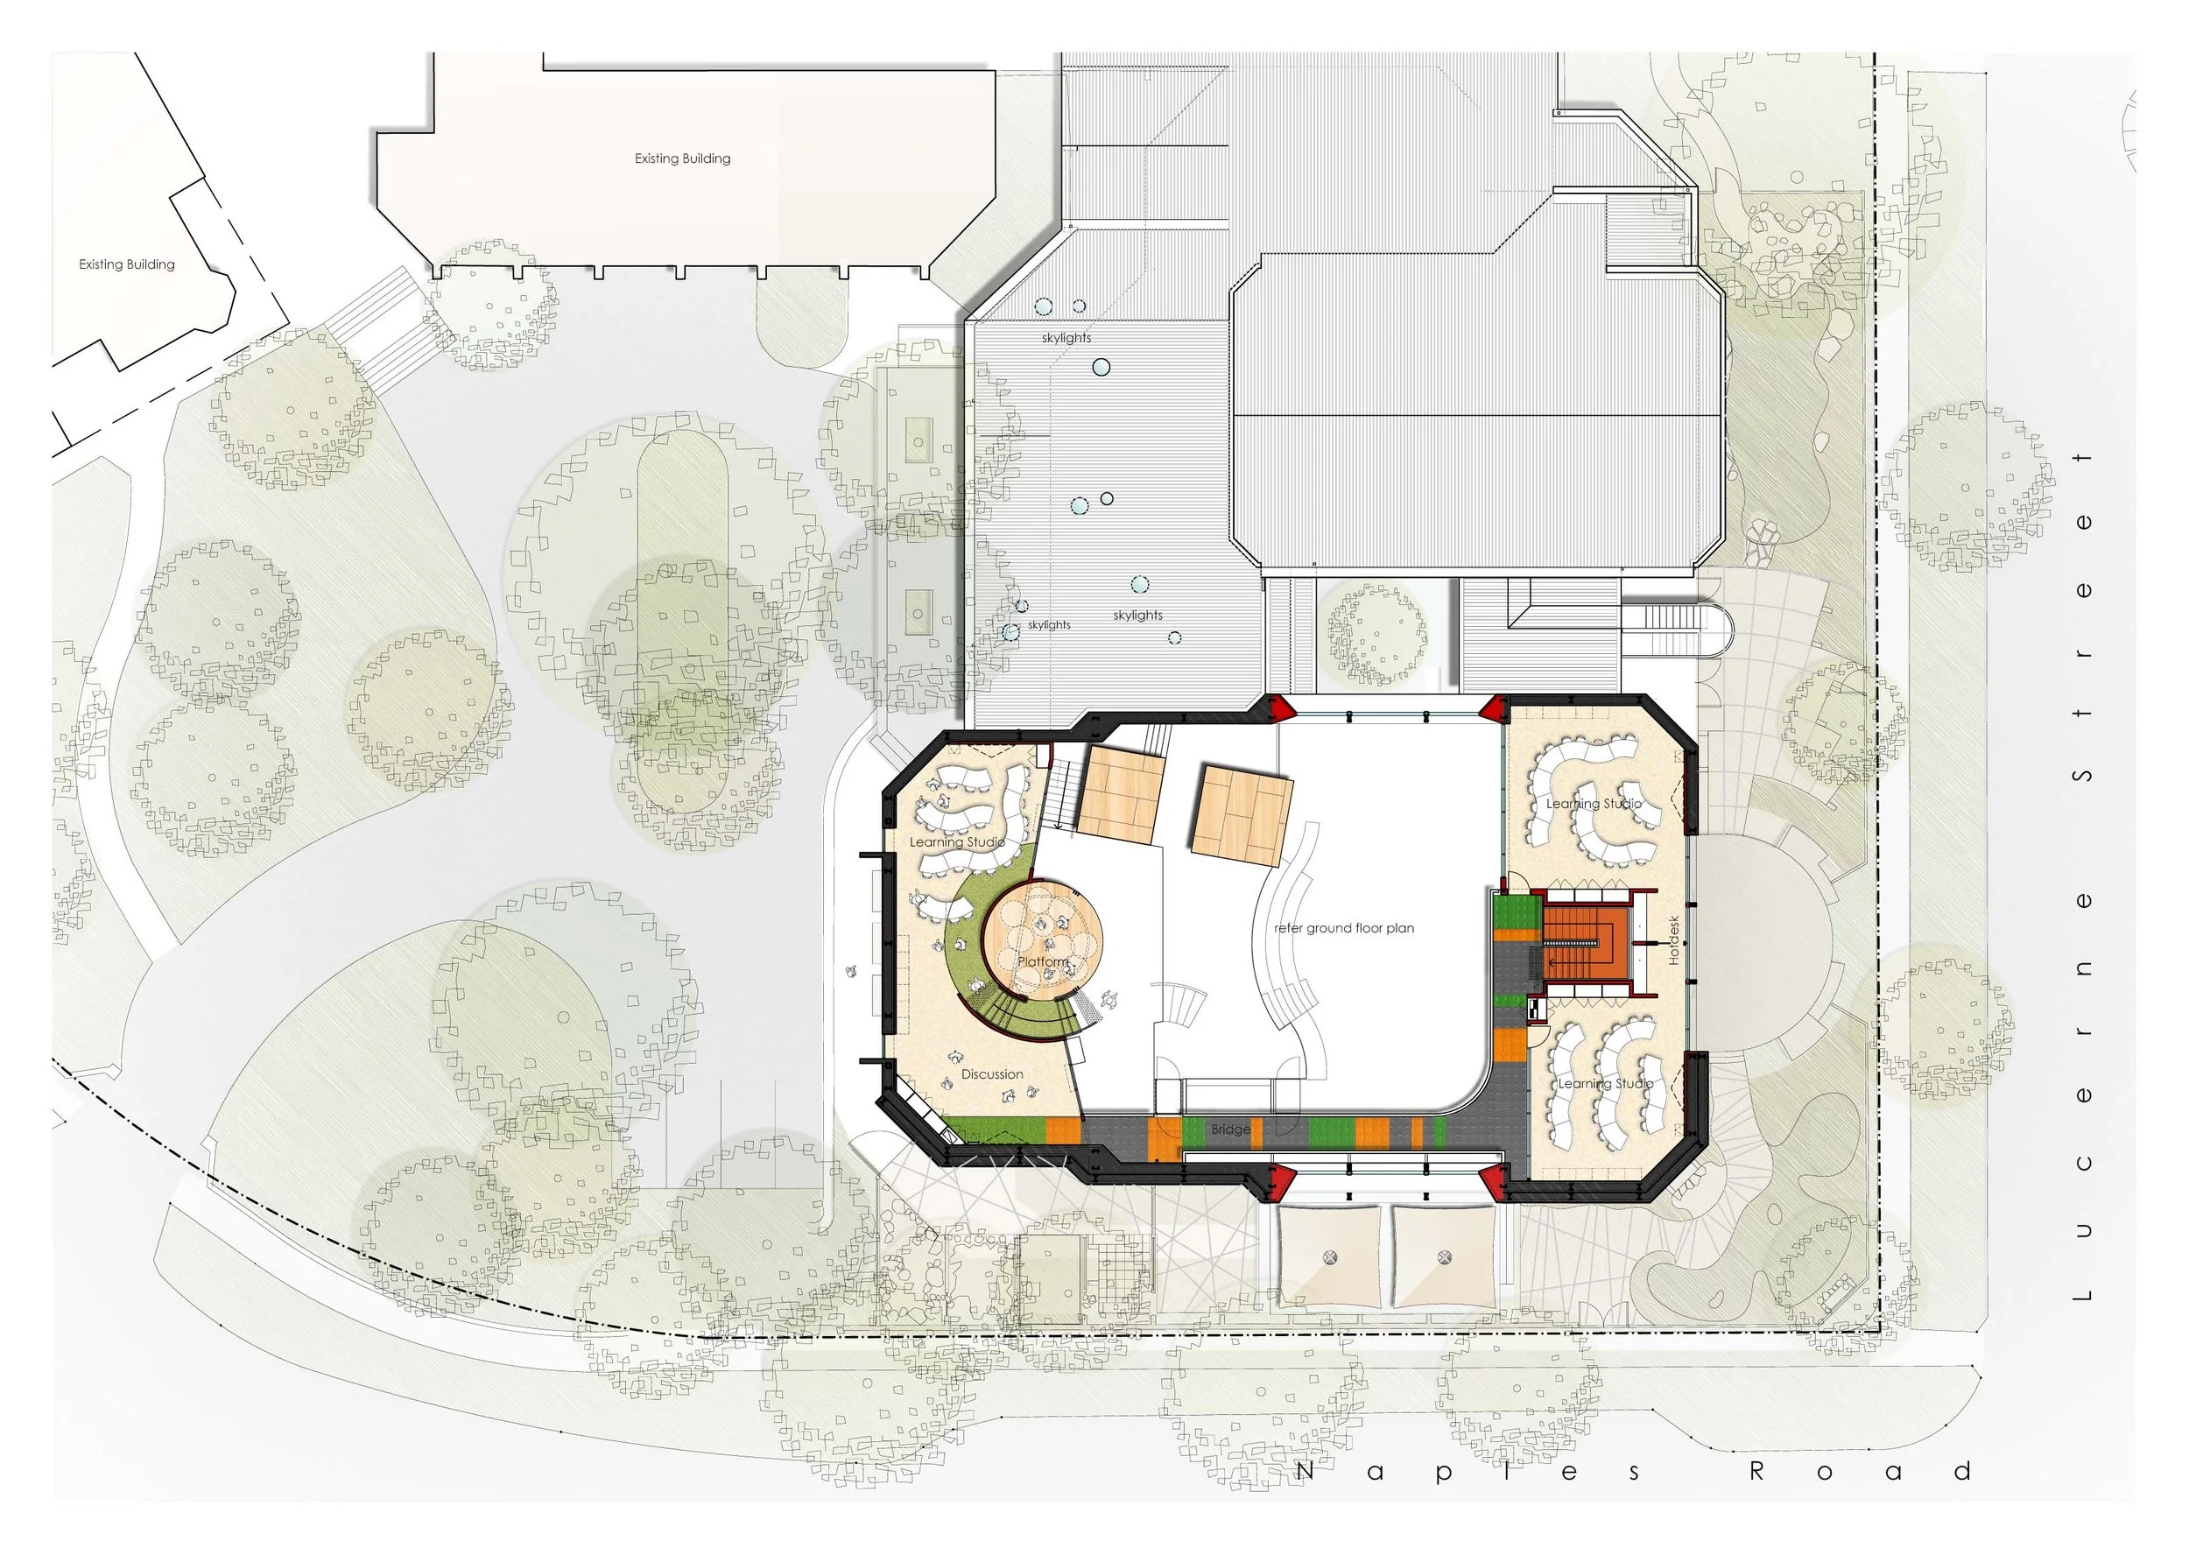
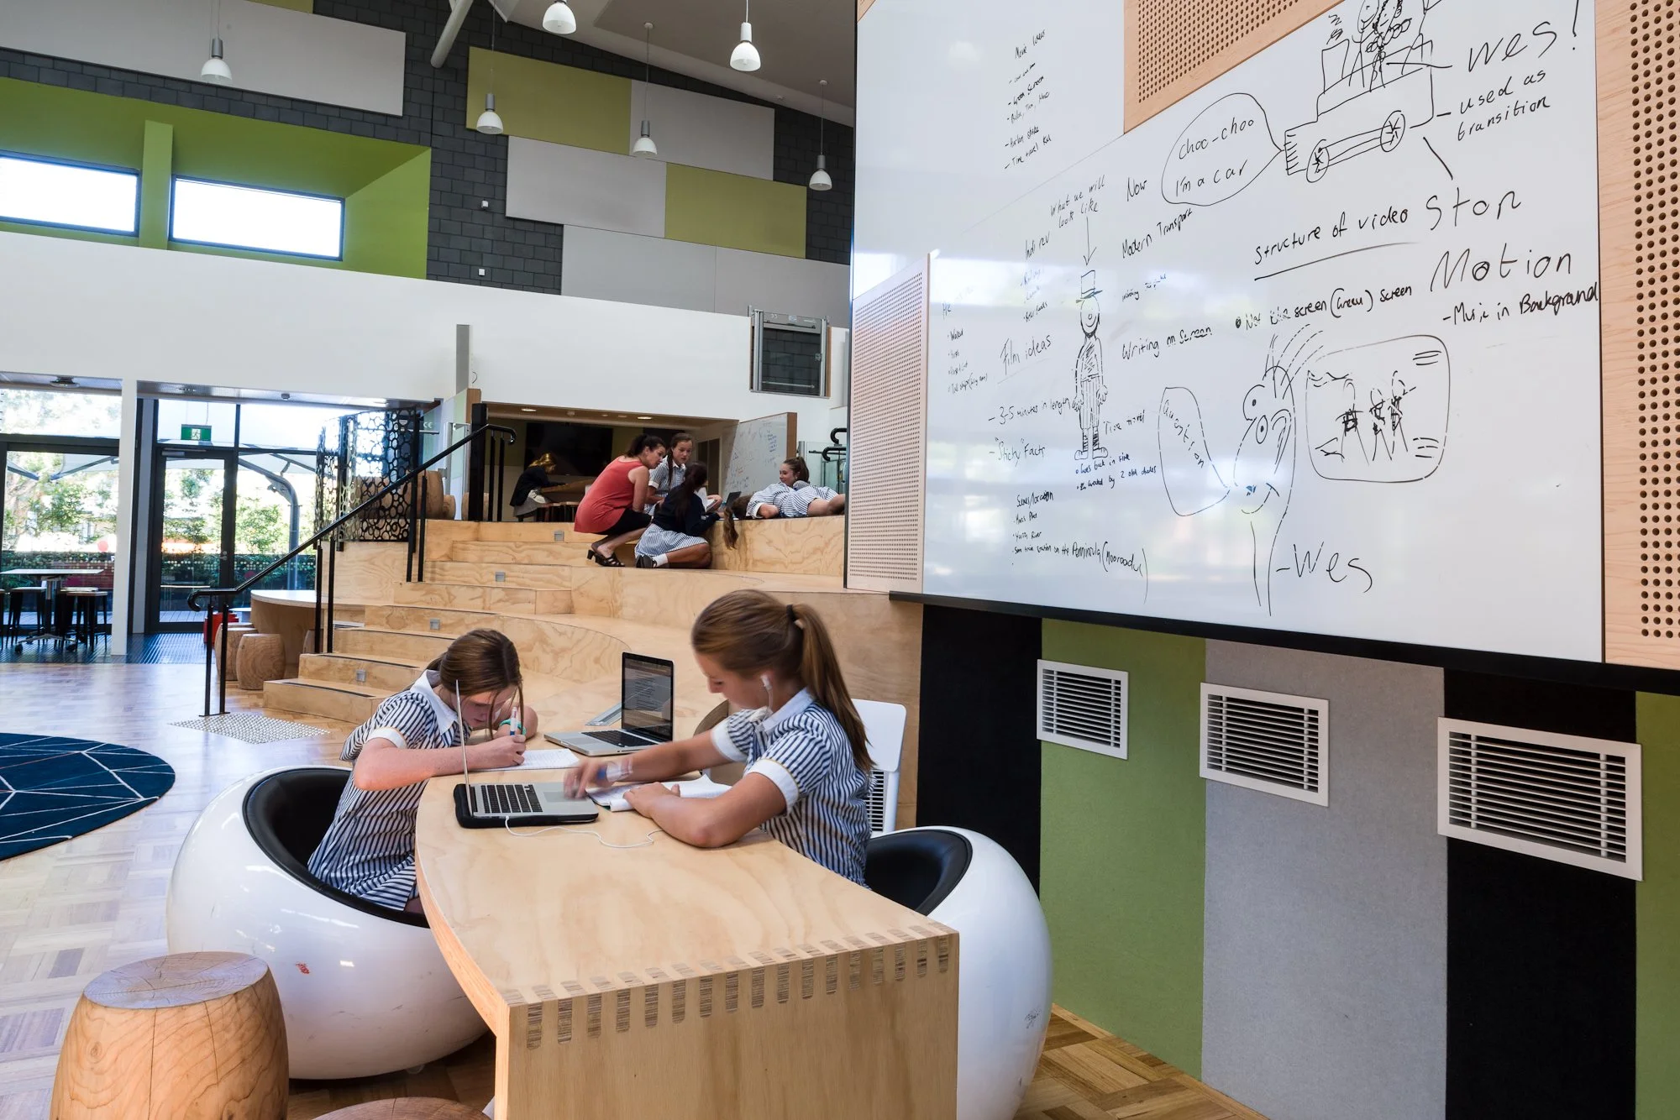
The creation of a dedicated Year 9 campus within the boundaries of Mentone Grammar was prompted by the projected increase in student numbers and the desire to actively engage and challenge the Year 9 students in a creative and invigorating learning environment. The existing auditorium was chosen, and given new life, as the Greenways Year 9 Campus catering for 192 students and staff.
Client
Mentone Grammar School
Project Type
Education/ Food & Hospitality
Completed
2013
Traditional Owners
Bunurong people
Innovative program
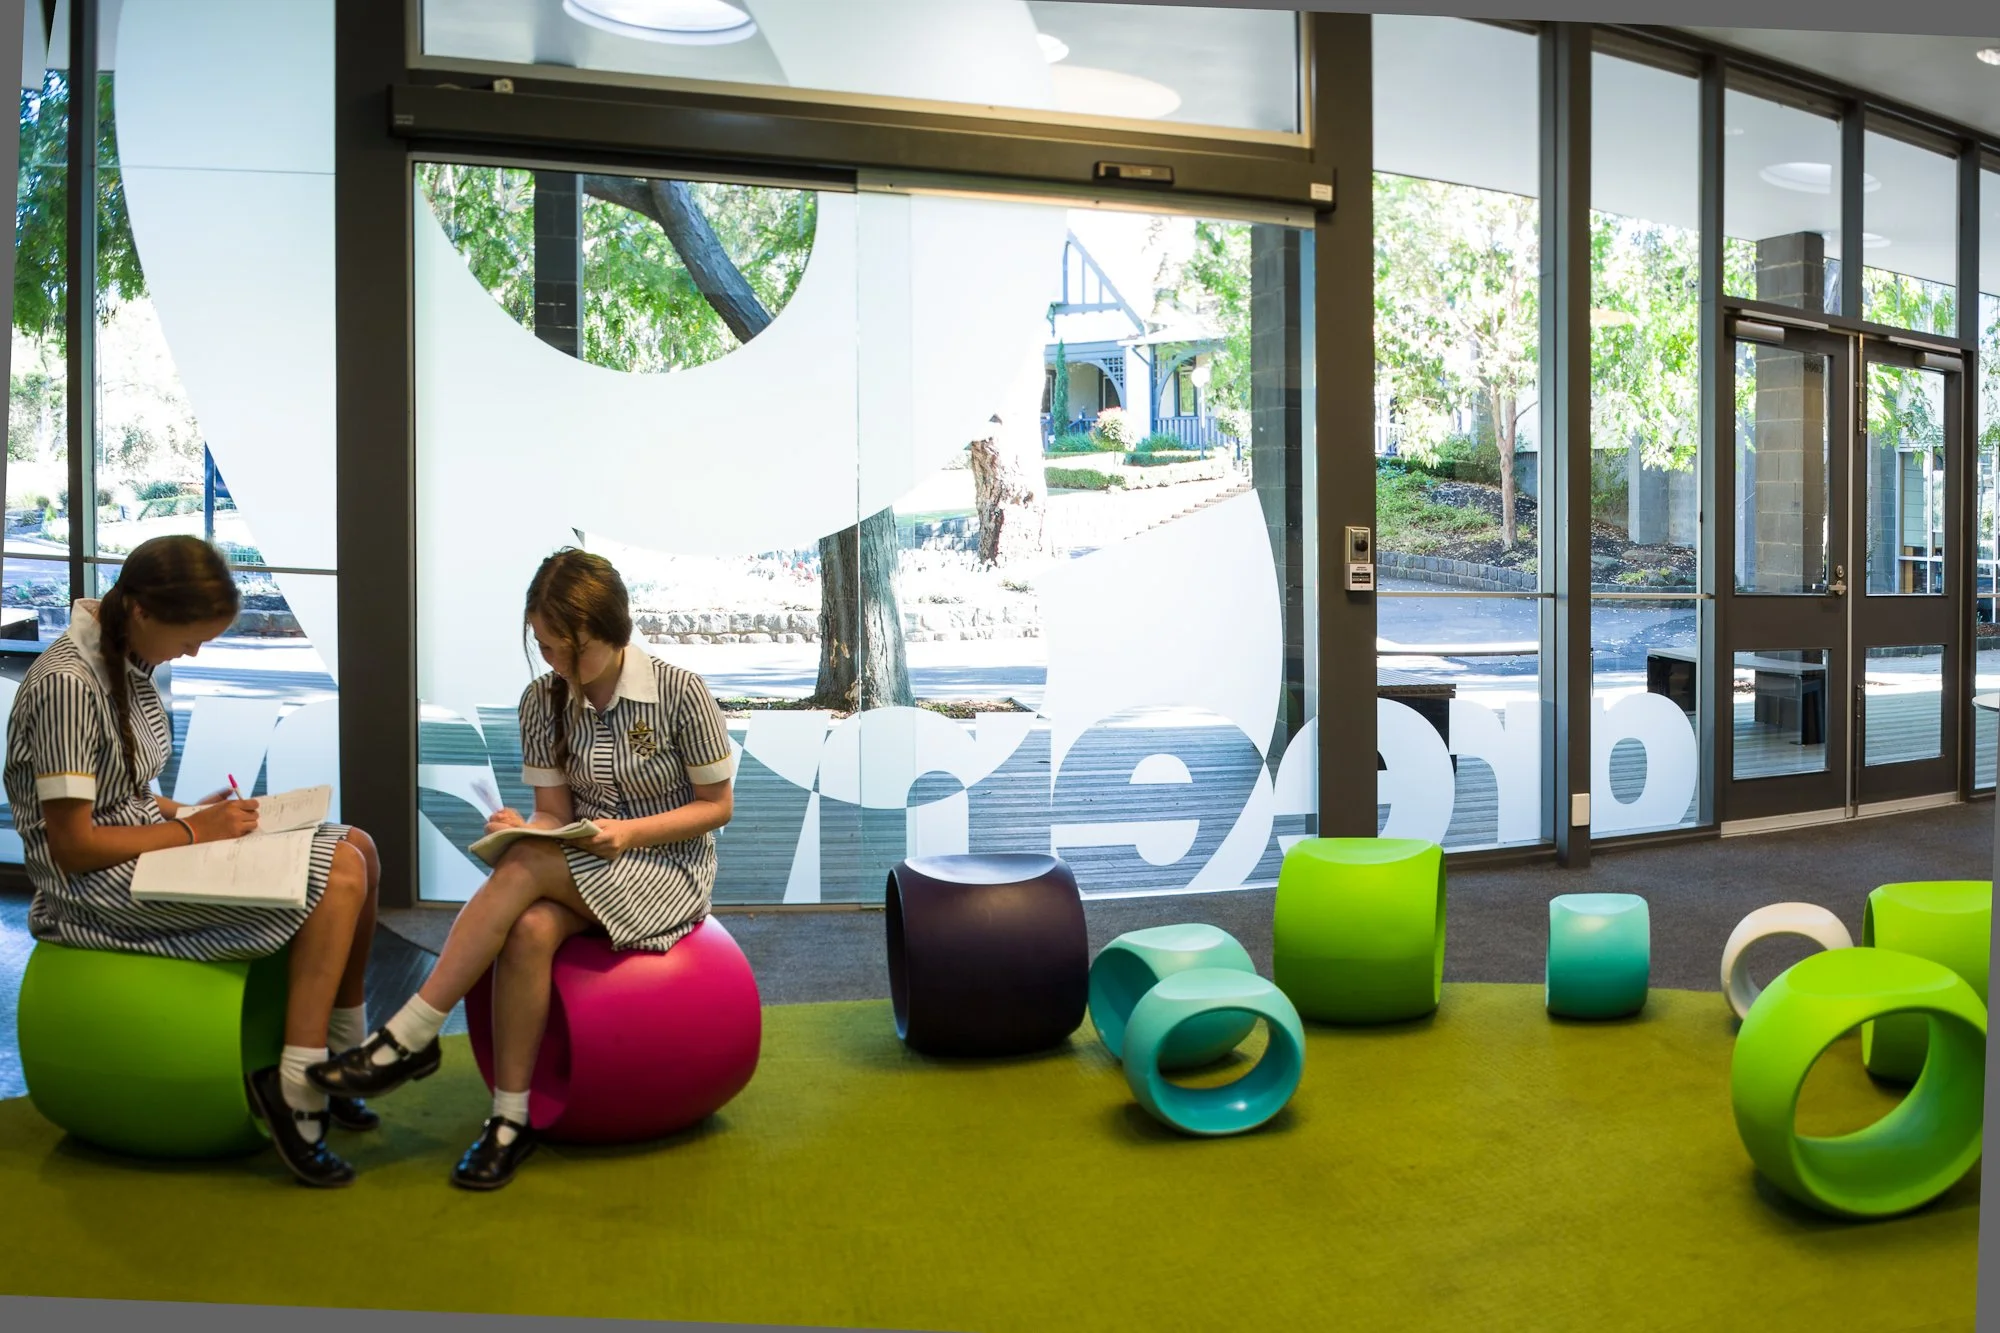
Mentone Grammar was in the process of establishing an innovative program to engage the Year 9 cohort and had identified the desire to create a dedicated campus within the existing school boundaries—a unique community sitting within the broader school context.
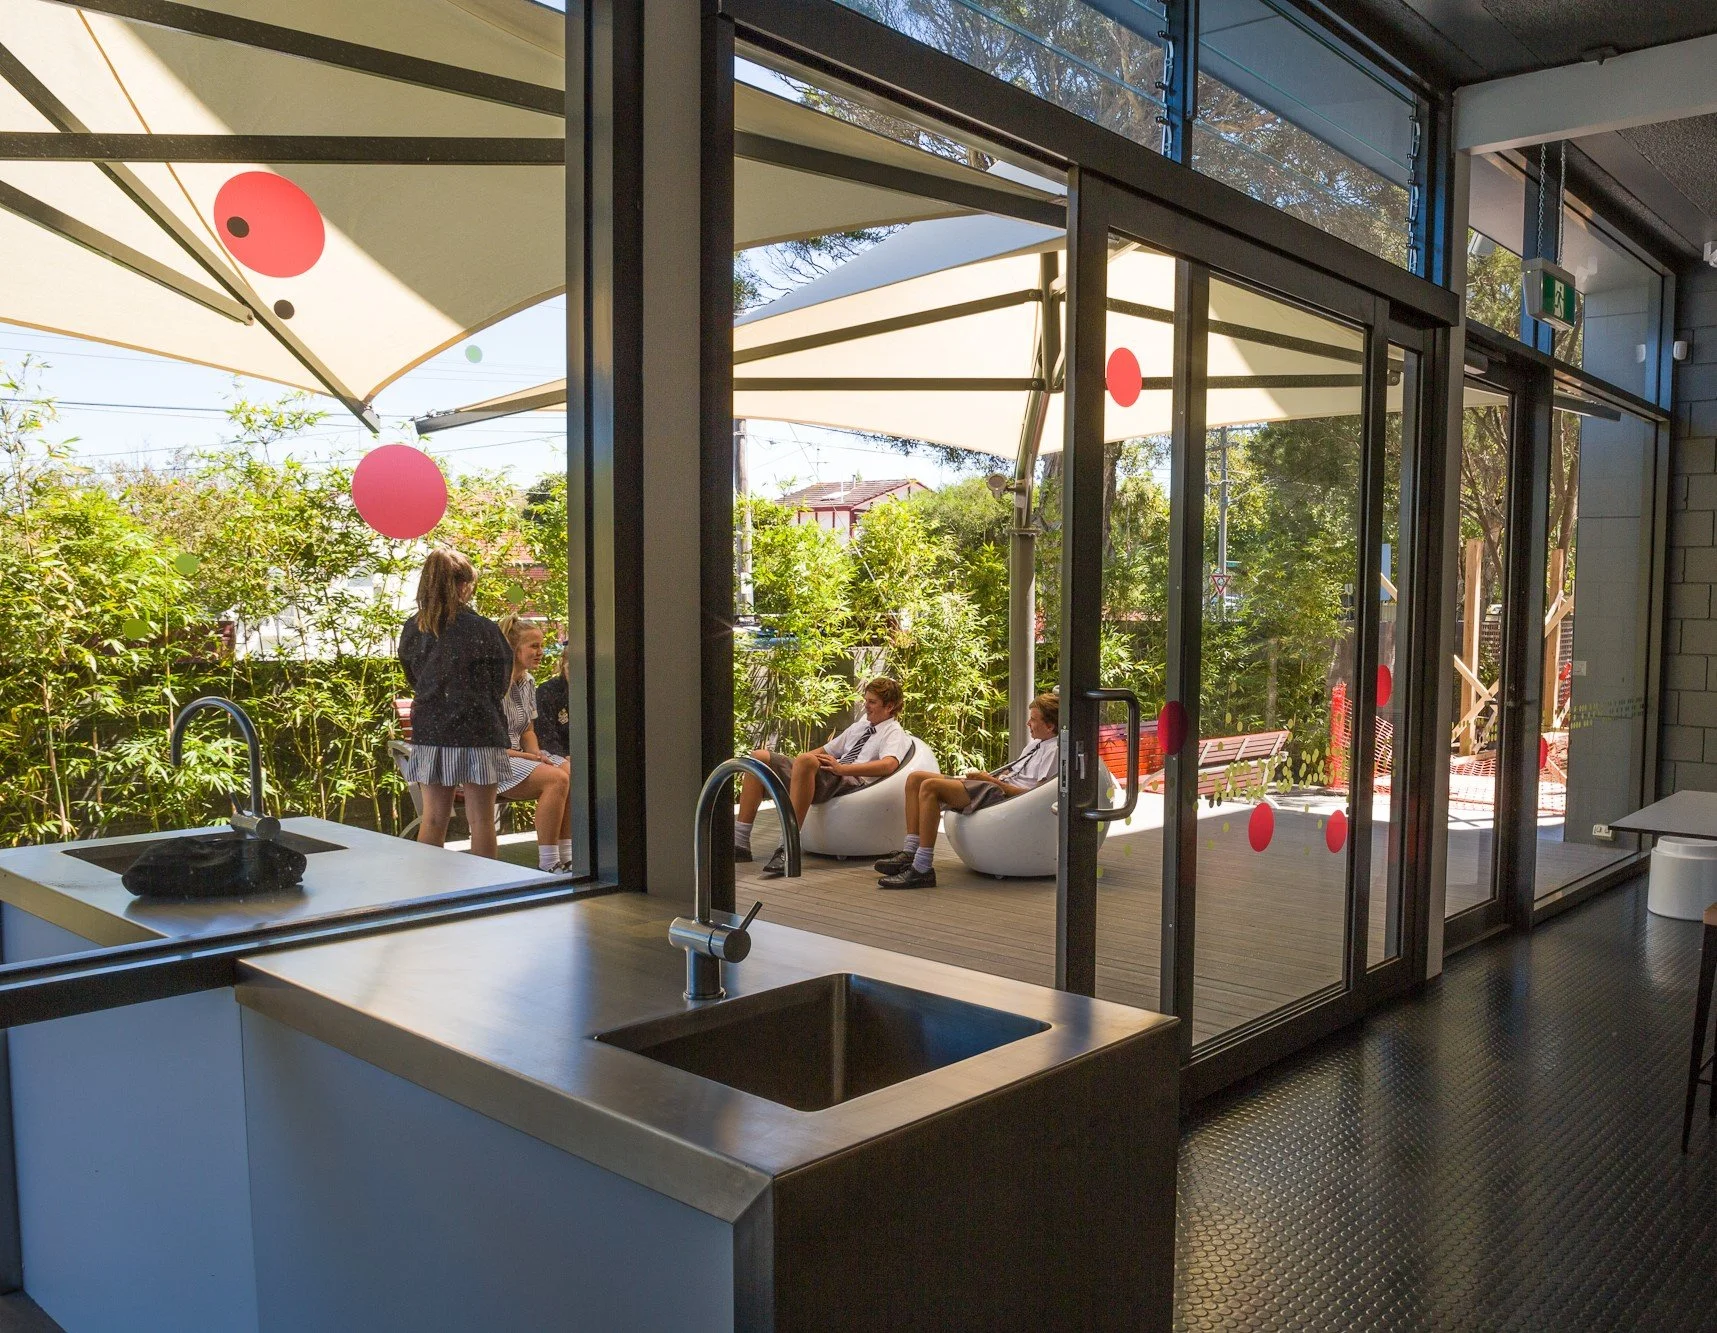
The campus encourages a strong sense of year level identity and ownership, and within this framework the students can move out into the wider school community, and further afield through the educational program, while also inviting the wider community in.

Adaptive re-use
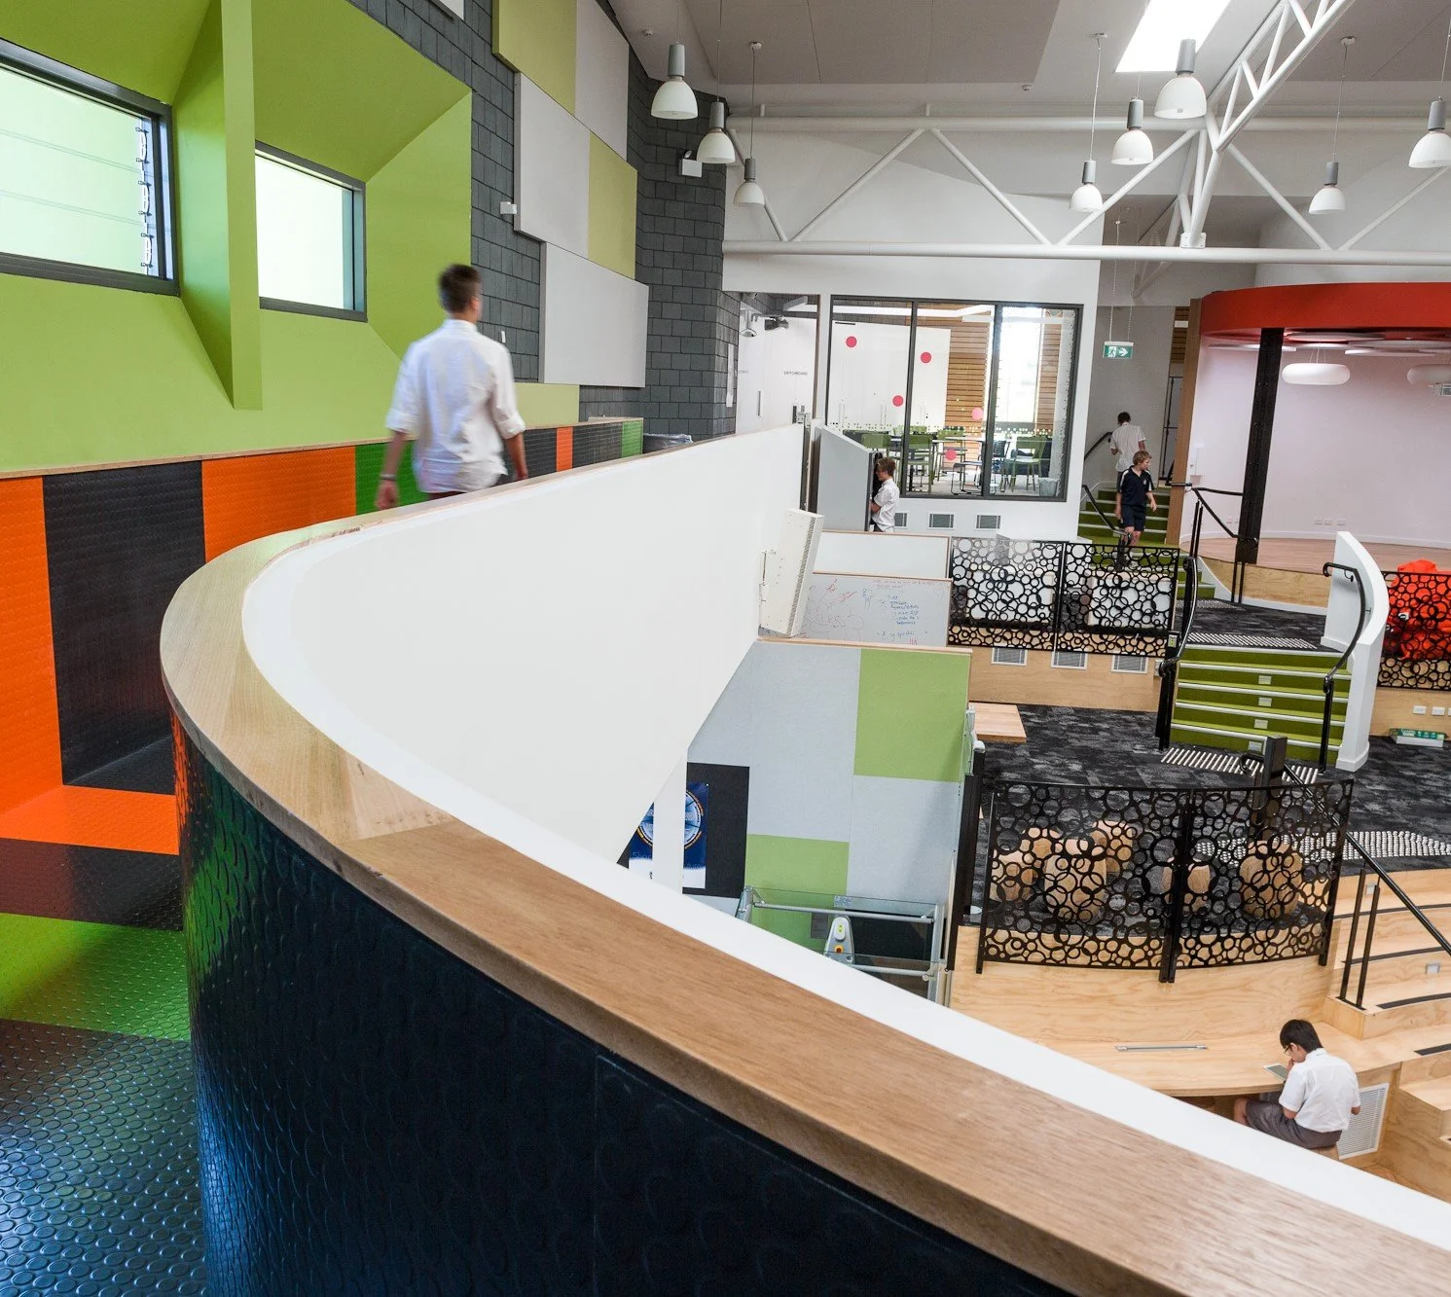
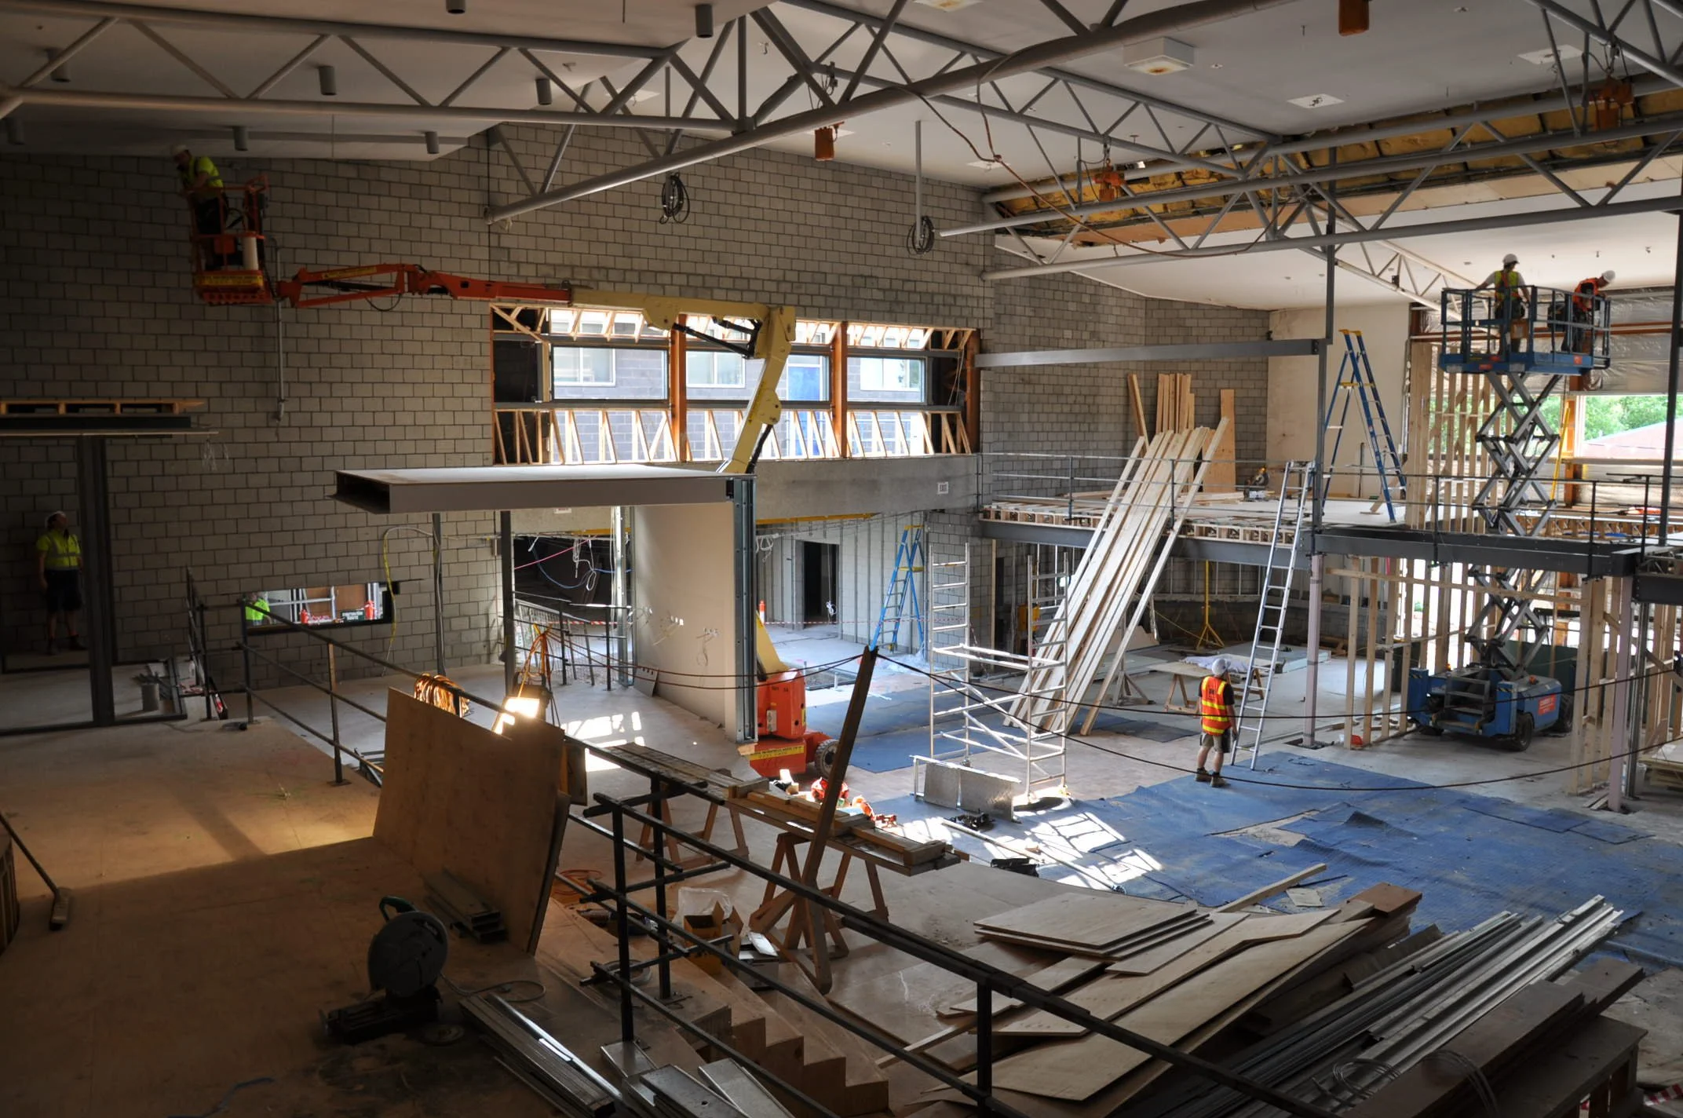
Greenways is sited in an auditorium built in the mid-1970s of grey concrete block, steel columns and trusses with a stepped concrete slab and raised stage. The decision to reuse the existing fabric, and the constraints imposed, led to an innovative design response.
With careful liaison with engineers and town planners, external walls were surgically punctured to introduce natural light and ventilation required for the change of use. Many existing elements were re-used and celebrated in the refurbished building, from the parquetry flooring and exposed block walls to the reuse of the stage timber flooring in new applications, significantly reducing the project’s embodied carbon.
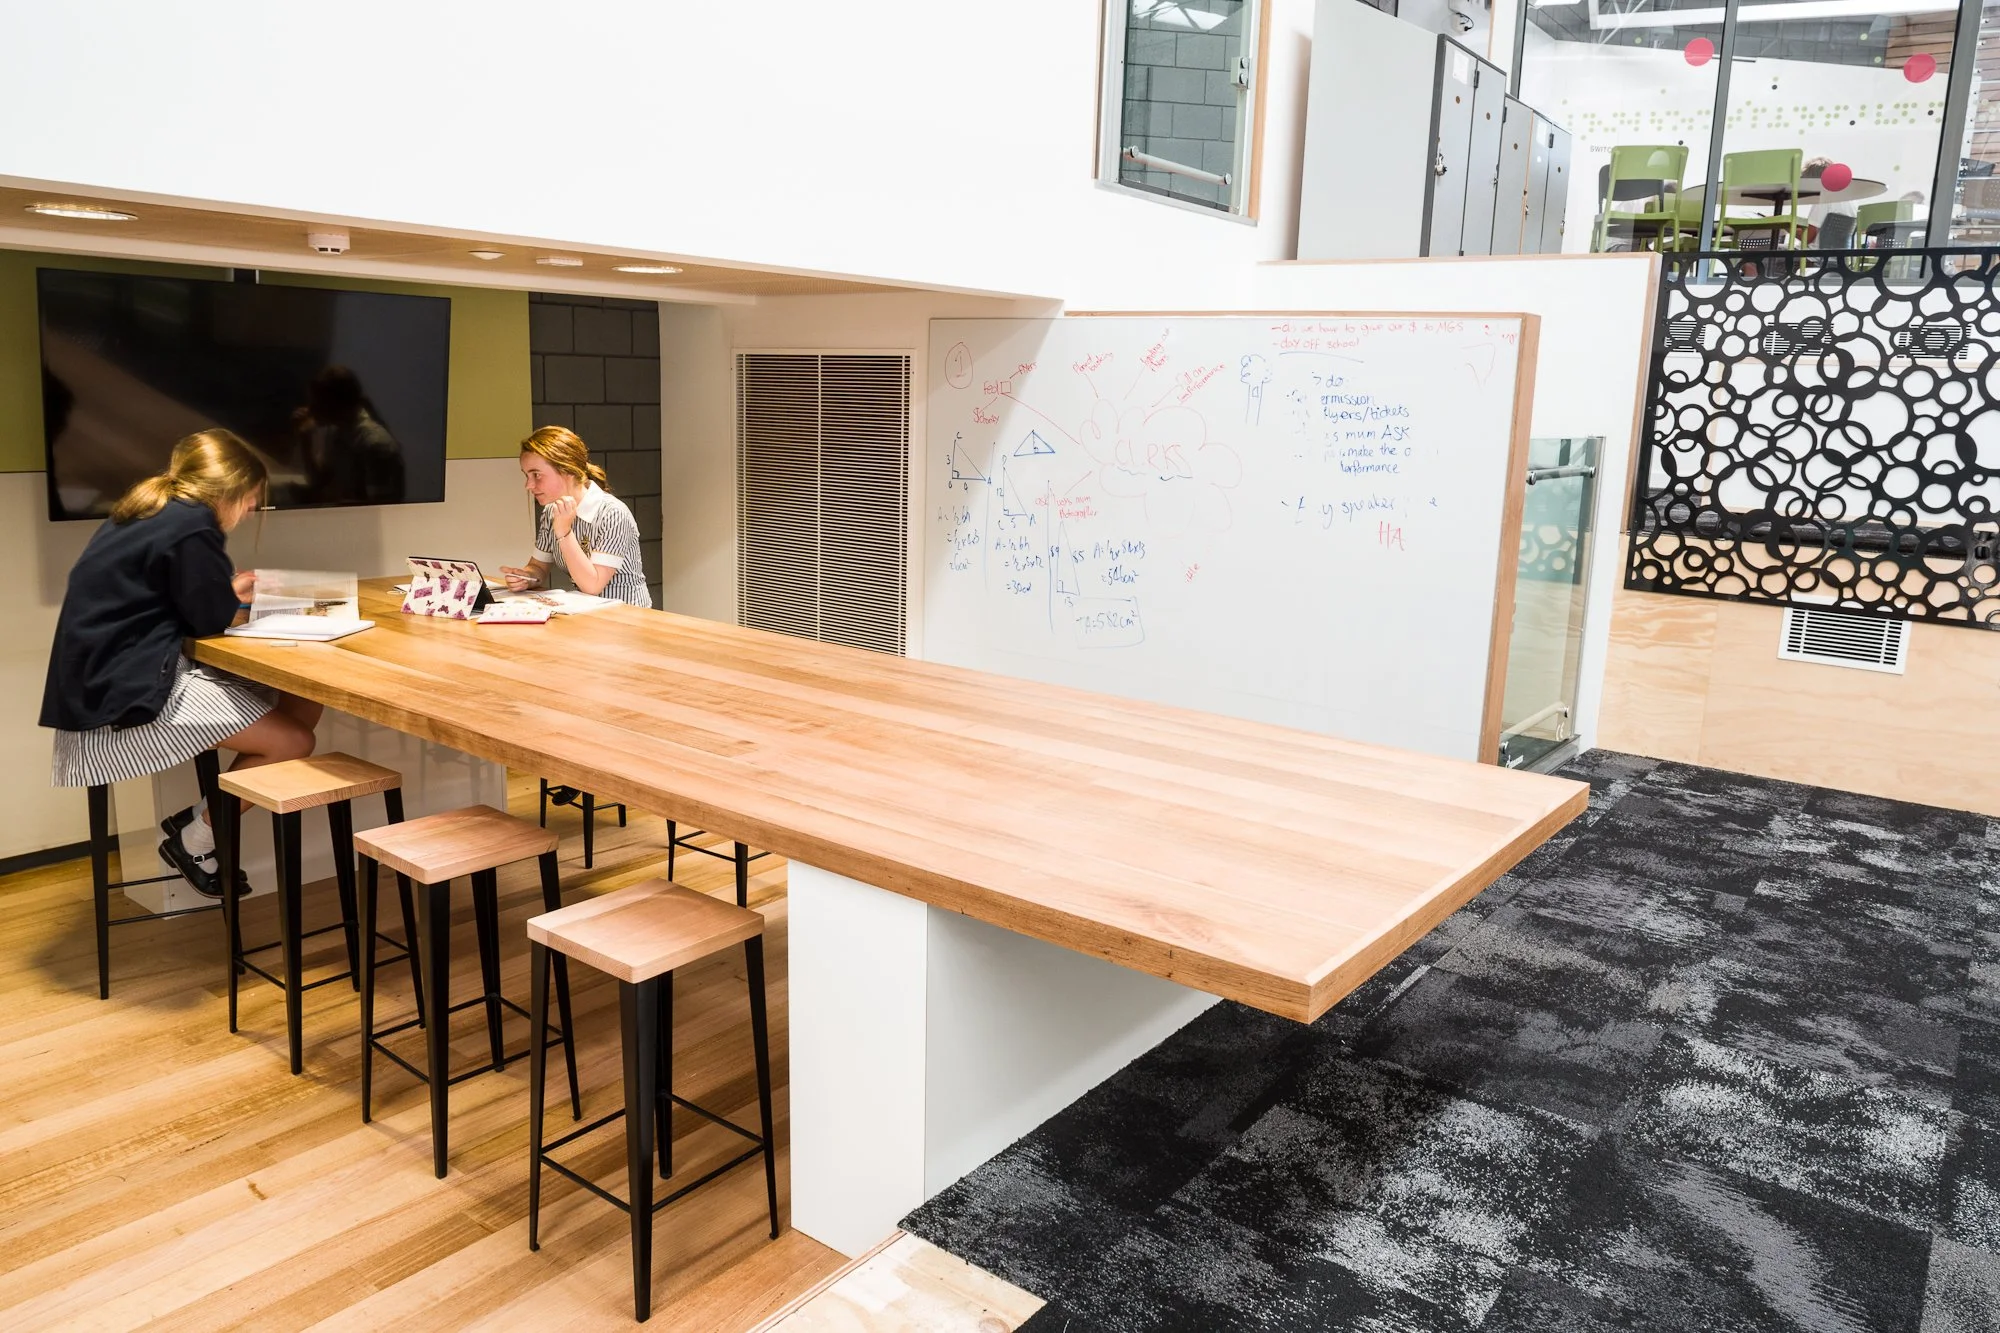
The existing stepped concrete slab provided a challenging opportunity to rethink the conventional ‘siloed’ learning space, resulting in a cascade of tiered learning spaces and stepped plywood seating elements built atop the stepped slab, connected by a series of stairs, bridges, and wheelchair lifts. This creates a learning landscape that is fully accessible to all students, with continuous sightlines that promote connections and discourse between students. A vibrant student-run cafe within the entry studio further provides parents, staff and students a place to socialise, engage and learn.
KDA Team
Robert Bienvenu, Claire Carson, Sarah Morrison, Eldo Di Muccio
Acknowledgements
Photographer
Silvi Glattauer
2013
Council of Educational Planners International (CEFPI) Awards Victoria: Renovation/ Modernisation over $1M- Commendation
Council of Educational Planners International (CEFPI) Awards Victoria: Landscape/ Outdoor Learning Area- Commendation